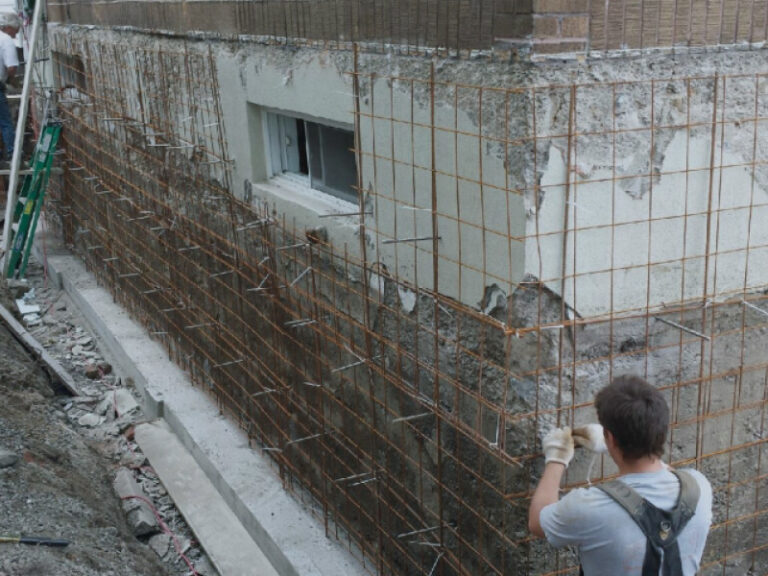
Foundation replacement
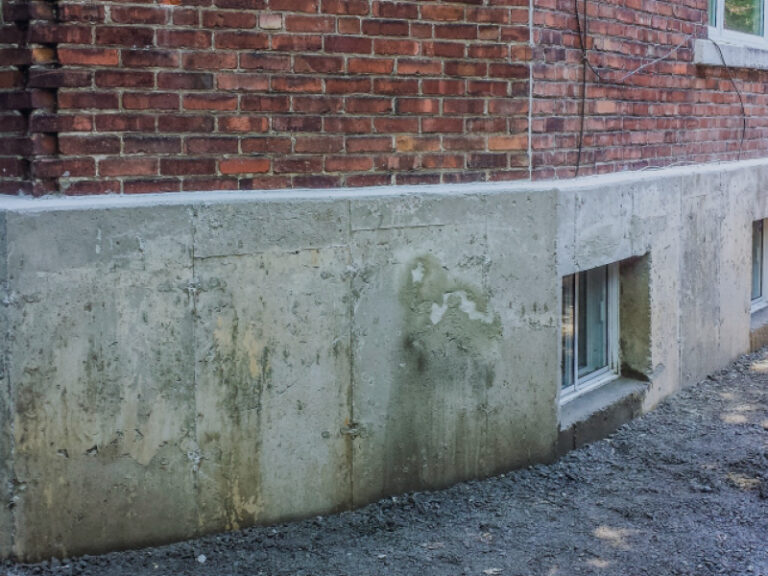
Older buildings were not constructed according to the standards and requirements we have today. Indeed, at one time, the quality of the concrete mixes used for foundations was not regulated. That is why buildings constructed before the 1970s often experience issues such as crumbling, cracks, and foundation settlement.
Replacing a house’s foundation requires careful planning, engineering skills, and the involvement of professionals. We have the expertise needed to offer you the best solutions to strengthen your home’s foundation, whether it is new or older.
Our expertise
for foundation replacement
- Technical analysis and diagnostics
- Shoring of existing structures
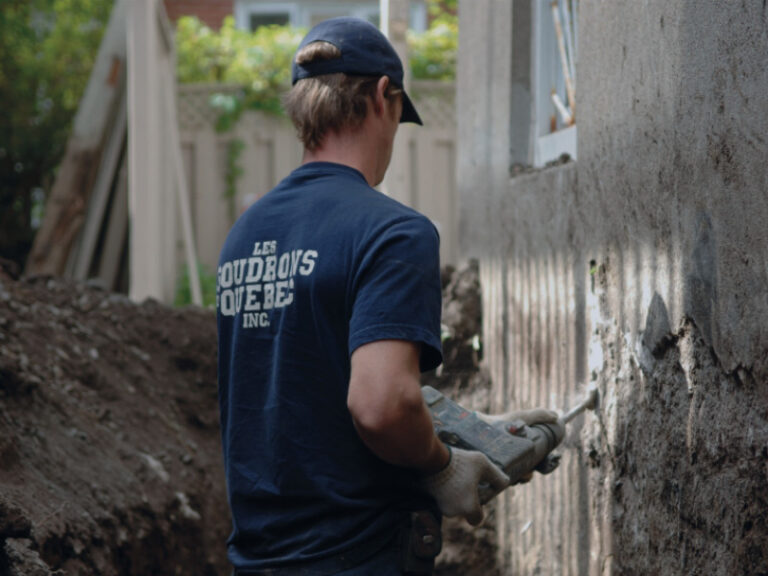
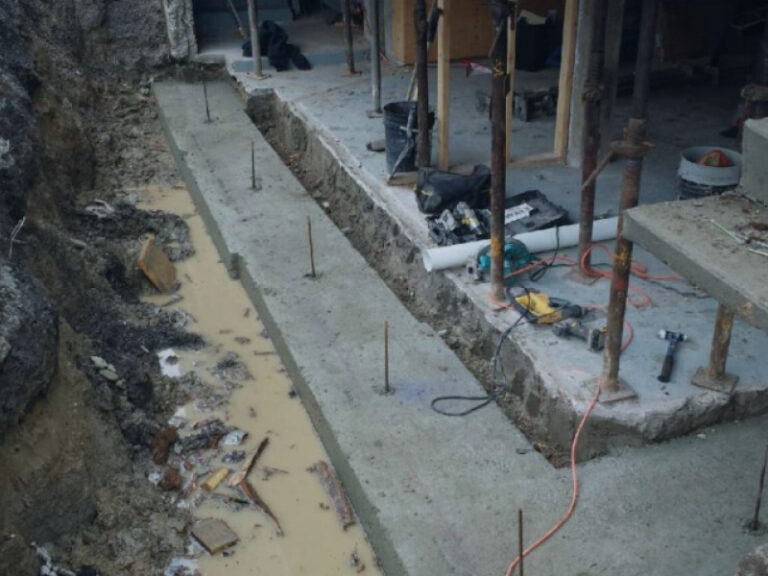
- Excavation and demolition of existing foundations
- Construction of a new foundation
- Foundation waterproofing and French drain installation
THE GOUDRONS DU QUÉBEC SOLUTION
Step 1: Assessment and Planning
A member of our team will first assess the condition of your foundation to identify any issues that need to be addressed, such as cracks, settling, or drainage problems. We will then develop a detailed work plan based on the selected repair method.
Learn More
Our assessments are conducted in accordance with the recommendations of a structural engineer and foundation specialists to provide you with the best possible solutions.
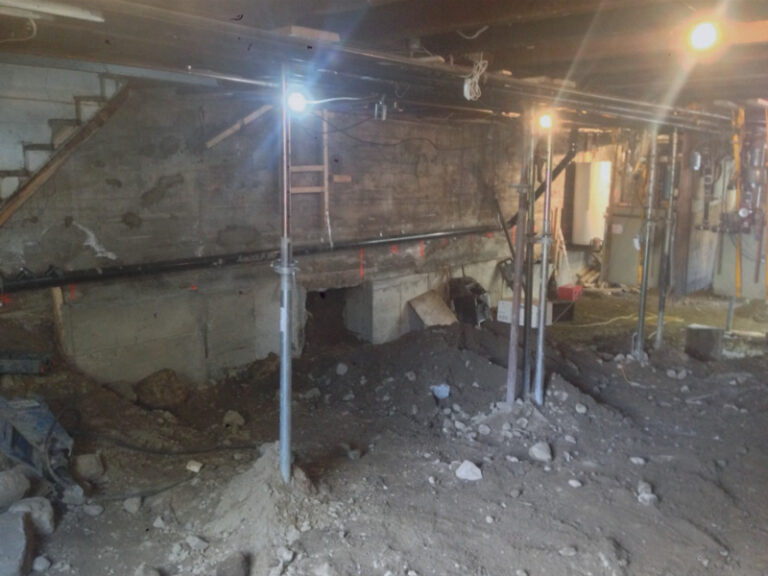
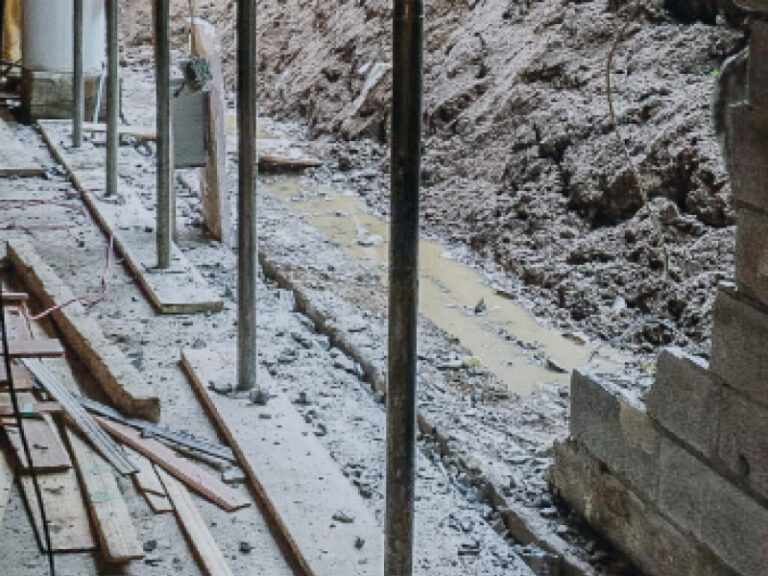
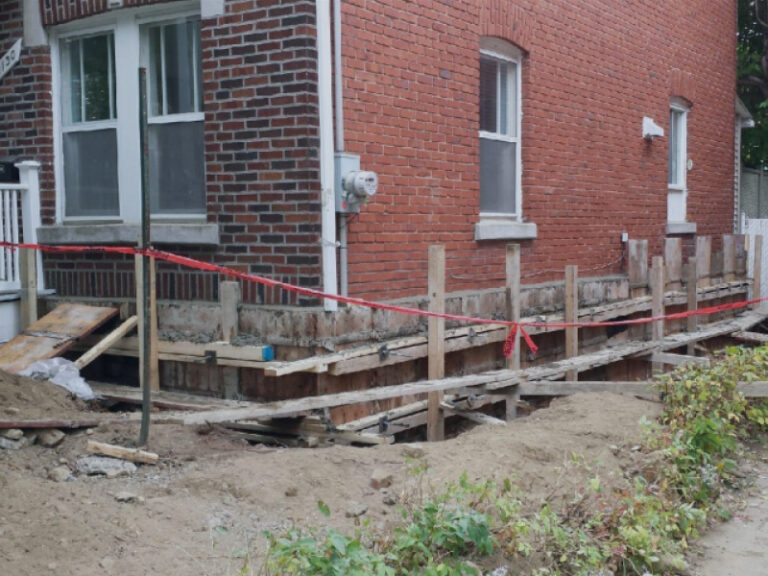
Our team will remove the first 12 inches of masonry. The existing foundation will then be removed in sections. Steel beams, jacks, and/or hollow structural steel (HSS) sections will be installed every 3 feet (or at designated load-bearing points) to support the house throughout the work.
Good to know
This type of structural work requires a building permit from your municipality, as well as an engineer-approved plan.
Step 3: Construction of the New Structure or Extension
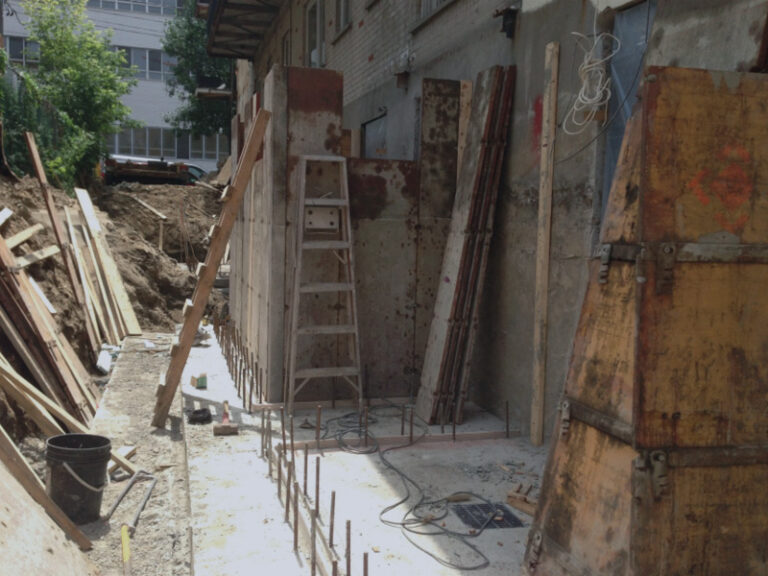
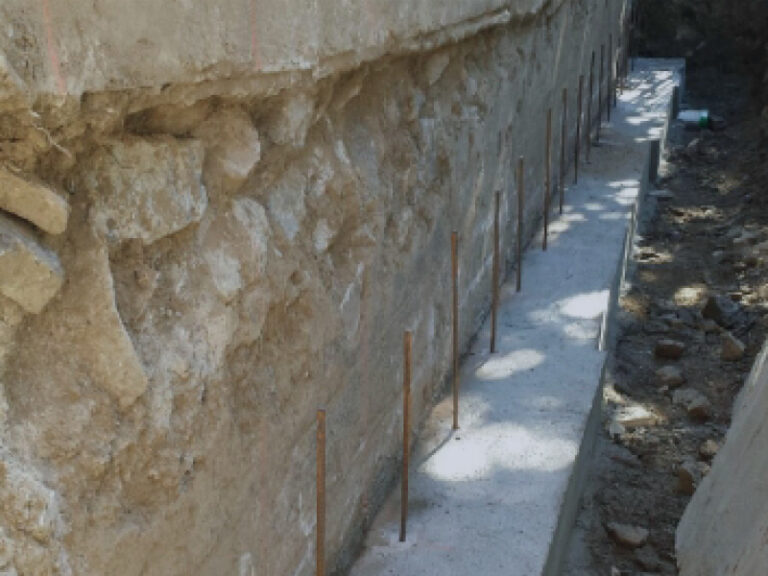
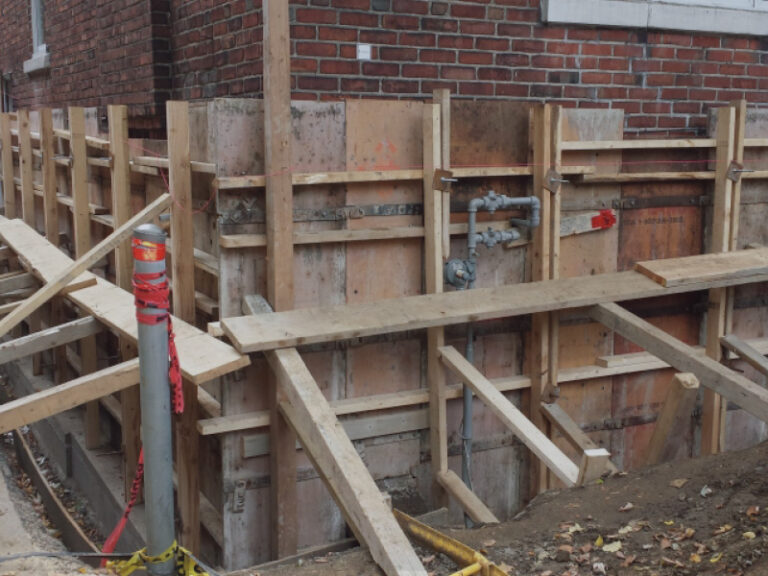
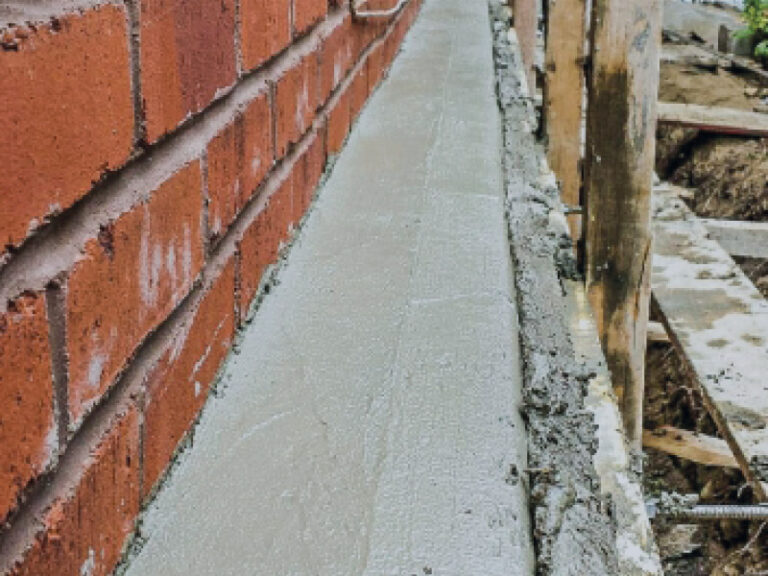
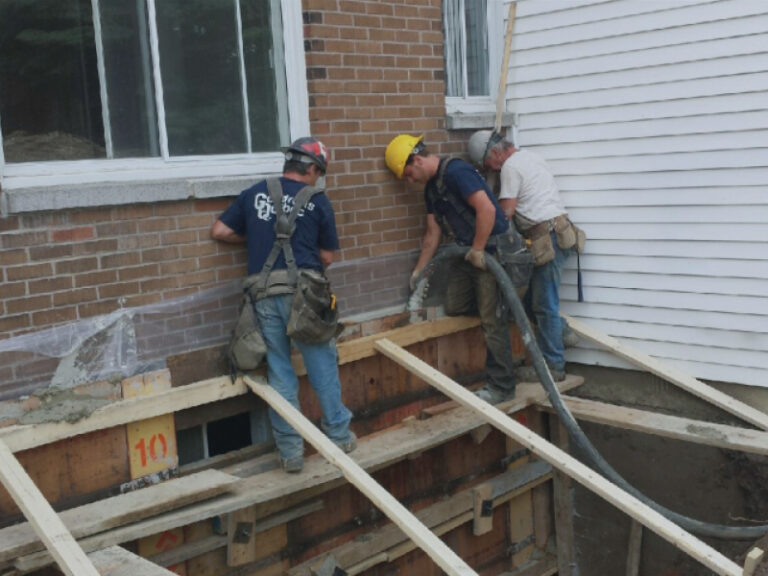
Our team will install concrete formwork panels and then pour the concrete. The foundation footings will be poured first, followed by the foundation walls, which will rest on these footings.
Step 4: Waterproofing
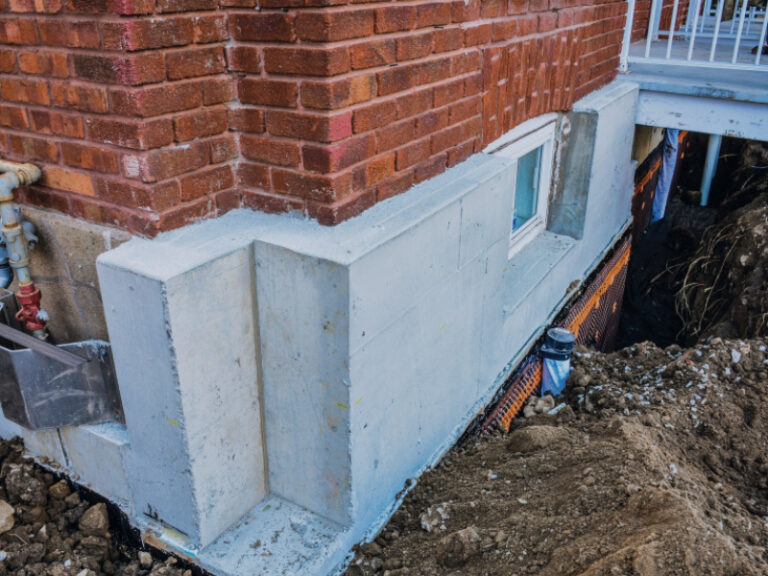
Once the concrete has cured, our experts will apply waterproofing membranes and install a drainage system to manage water and moisture. Finally, our team will backfill the area around the new foundation.
Learn More
If the windows are less than 6 inches above ground level, we will install window wells with a drainage system to prevent water from accumulating.
Free quote
Don’t ignore the early signs!
OURS PROJECTS